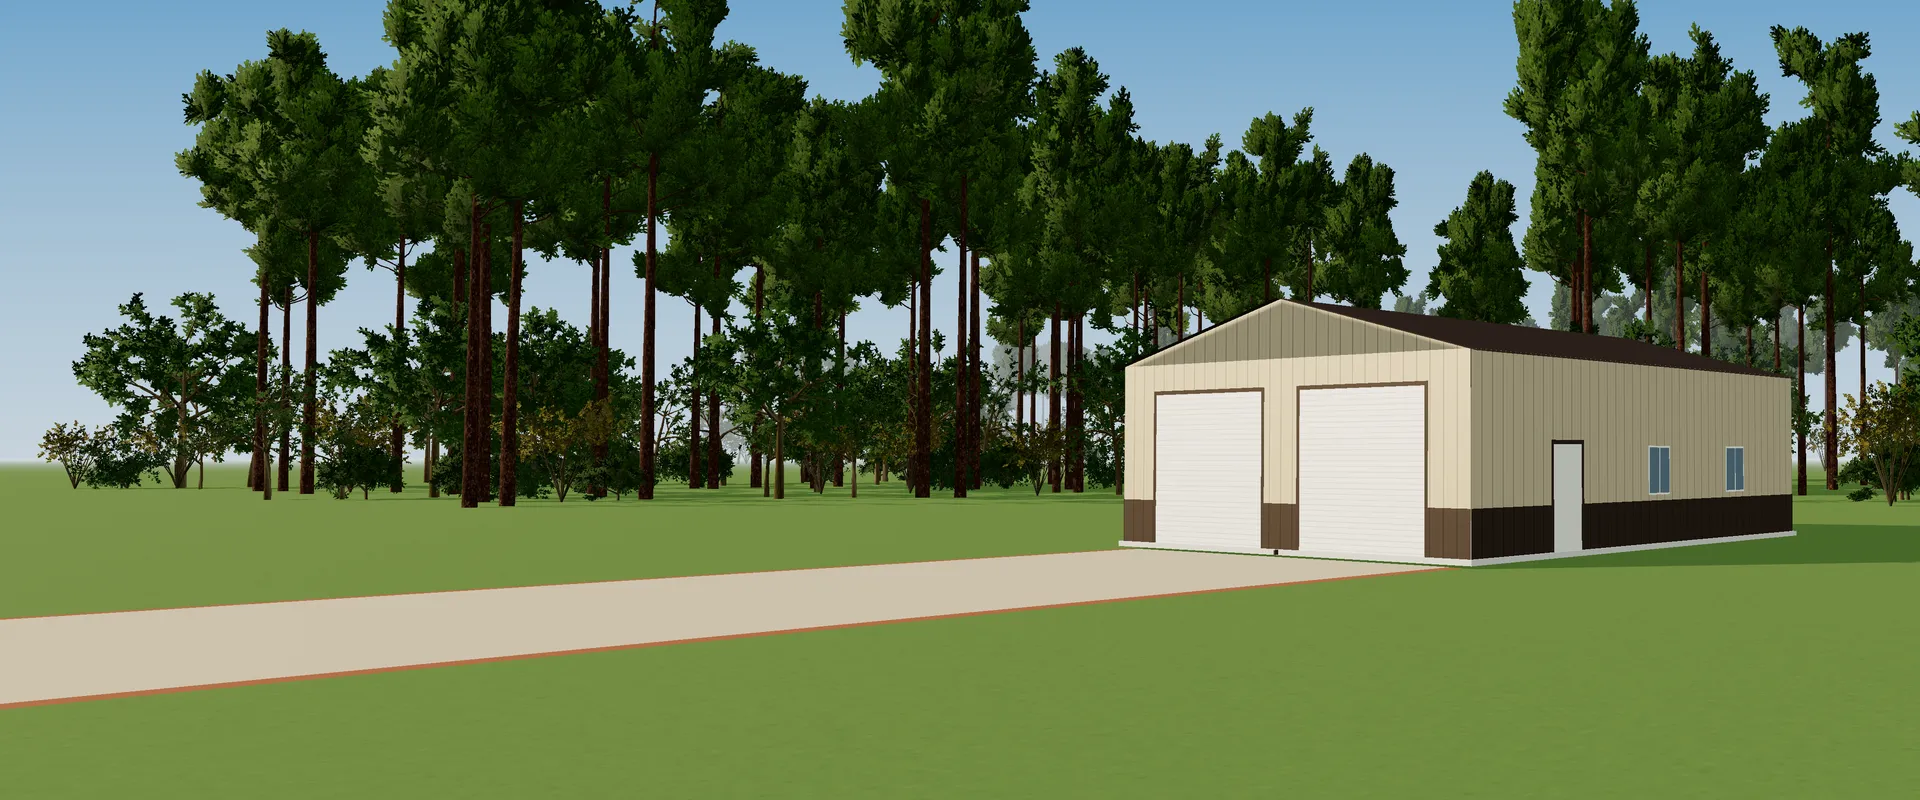
Design example, made in our 3D designer
Steel that works.
Steel buildings, sized to order. Delivered and installed.
Carports, garages, workshops, barns, RV covers and commercial buildings in the size, roof and colors you want. Design it in 3D, see it in your yard, and get a free quote with no deposit.
Worken Structures is an independent authorized dealer. The manufacturer builds, delivers and installs your building.
- Delivered & installed by the manufacturer's crew on a level site. Your quote lists every charge.
- Engineer-certified drawings for wind and snow, in many locations
- Permit help before you order
- Financing & rent-to-own through partners, subject to approval
Free planning tools
Get it right before you buy.
Four tools that take the guesswork out of a steel building, from the first idea to install day.
-
1Sized for what you'll park
Tap in your cars, trucks, mower or camper. We size the building and doors, with a floor plan to scale.
Size my building -
2Make it yours in 3D
Roof, walls, doors, windows, lean-tos and colors. Spin it around and see every change right away.
Open the 3D designer -
3See it in your yard
Point your phone at the spot and your building appears full size. Walk around it, and look inside.
See it in my yard -
4Site & permit packet
A site plan, drawings, slab and anchor specs, and a checklist for your county. Print it or save a PDF.
Make my packet
Shop by building type
Every building is made to order. Pick a starting point and we'll adjust the width, length, height, doors and colors to fit.
-
Carports
Open-sided covers for cars, trucks, tractors and hay.
12×21 · 18×21 · 20×26
See carports -
Garages
Fully enclosed with roll-up doors, walk-in doors and windows.
12×26 · 24×30 · 30×30
See garages -
Workshops
Taller walls and wider bays for lifts, trailers and tools.
30×40 · 30×50 · 40×60
See workshops -
Barns
Raised center aisle with lean-tos for stalls, storage or equipment.
36×30 · 44×40 · 48×50
See barns -
RV & boat covers
Tall legs and long bays for campers, boats and trailers.
18×41 · 20×46 · 24×51
See RV & boat covers -
Commercial
Clear-span warehouses, shops and storage for your business.
50×80 · 60×100 · 80×120
See commercial
3D building designer
Build it in 3D. Know exactly what you need.
Tell it what you'll keep inside and it sizes the building for you, with a floor plan. Then choose walls, doors, windows and lean-tos, pick colors and spin it around. Your build sheet lists the concrete pad, anchors and every add-on.
What will you keep in it?
Closed in, or just a roof?
How do you work out the size?
Each vehicle or trailer gets its own bay, with about 3' on each side to open doors and walk past, 3' inside the door and 2' behind. A workbench area adds 8' along the back wall and shelving adds 3'. Each bay gets a roll-up door a little wider and taller than what parks there, and the legs are tall enough for the doors to roll up. Then everything rounds up to the next standard size.
Sizes are typical. If yours is longer or taller (a lifted truck, a roof rack, a long tongue), pick the next size up or tell us in your quote request.
Start from
Roof style
Width is the end with the peak. Leg height is measured to where the roof starts.
Width, length, leg height: which is which?
Width is the end with the peak, where the big doors usually go. Length runs from that end to the back. Leg height is how tall the walls are, from the ground to where the roof starts; the peak is higher. A roll-up door needs legs at least 1' taller than the door, or 2' for doors 12' and up, so it has room to roll up.
What do "gable only" and "top 3' panel" mean?
Gable only closes just the triangle at the top of an open end, which keeps sun and blowing rain off the front of what's parked. A top 3' panel does the same along an open side. Enclosed walls go all the way to the ground. Doors and windows go on enclosed walls only.
Which door size do I need?
A good rule is at least 2½' wider and 1' taller than what drives through. Typical picks: 9' × 8' for cars and SUVs, 10' × 8' for pickups, 10' × 10' for tractors, 12' × 12' for boats and campers, 14' × 14' for motorhomes. Walk-in doors are 36" × 80", like a house door. The "What fits" step picks these for you.
A lean-to is a lower, single-slope section attached to the side. Great for equipment, hay or an extra bay.
Roof
Walls
Trim
Wainscot
Screen colors are approximate. Ask to see a physical sample before you order.
Frame
Wind and snow certification
Insulation
What will it sit on?
Gauge, certified, insulation: what do they mean?
Gauge is the thickness of the steel frame tubing: a lower number is thicker. 14-gauge is standard; 12-gauge is heavier and is often used for wide or tall buildings and higher wind or snow ratings.
Certified means the building comes with drawings from the manufacturer's engineer, rated for the wind and snow loads where you live. Many counties want them for a permit. Certification is issued by the manufacturer's engineer, and your local building department gives final approval.
Insulation: steel can "sweat" when warm, damp air meets a cool roof. Double bubble foil under the panels cuts most of that. 2" fiberglass also holds heat in and quiets rain noise; pick it if you'll heat or cool the building.
What it sits on: concrete is the strongest base and keeps floors dry. Asphalt and compacted gravel work well for carports and covers. On dirt or grass the building is held down with long earth anchors, and the floor stays damp.
Roof styles
Three roof styles. Pick the one that fits your weather.
Every building comes in three roof styles. The difference is the shape of the eaves and which way the panels run, which decides how well it sheds rain, snow and leaves.
-
Good
Regular
Rounded eaves with panels running side to side. The lowest price.
- Best for mild weather
- Budget carports and covers
-
Better
Boxed eave
A-frame roof with an overhang, like a house. Panels still run side to side.
- Cleaner, residential look
- Good for light rain areas
-
Best · Most popular
Vertical
A-frame roof with panels running top to bottom, so water, snow and debris slide straight off.
- Recommended for enclosed buildings
- Recommended for buildings over 36' long
Frame
14-gauge steel standard
Heavy duty
12-gauge frame upgrade
Panels
29-gauge painted steel
Certified
Engineer-certified drawings for many locations
How buying works
Four steps from first call to finished building. You'll talk to the same person the whole way.
-
Choose your building
Pick a type and size here or over the phone. We'll help you choose doors, windows, colors and anchors.
-
Approve your price and drawing
You get an itemized quote and a drawing of your building. Nothing is ordered until you sign off, and your order is final once the manufacturer approves it.
-
Check permits and prepare the site
We help you look up your county's permit rules before you order; the property owner gets the permit. Your deposit amount and refund terms are written on your order.
-
Delivery and installation
The manufacturer's crew builds on your prepared site. Most residential buildings go up in a day. The balance is paid to the manufacturer, usually at install.
Popular buildings
Common starting points our customers customize. Prices depend on your location, certification and options, so we quote each one.
-
Carport
Ridge
12' × 21' × 7'
- Covers one vehicle
- Vertical roof option
- Add side panels later
-
Garage
Homestead
24' × 30' × 10'
- Two 9' × 8' roll-up doors
- Fully enclosed
- Walk-in door and windows available
-
Workshop
Foundry
30' × 40' × 12'
- Two 10' × 10' roll-up doors
- Walk-in door
- Tall enough for a two-post lift
-
Barn
Pasture
44' × 40' × 12'
- 20' enclosed center aisle
- Two 12' lean-tos
- Open or enclosed sides
-
RV cover
Harbor
18' × 41' × 14'
- Fits most Class A and fifth-wheels
- Gable panel for rain cover
- Enclose it later if you want
-
Commercial
Depot
50' × 80' × 16'
- Clear span, no interior posts
- Two 12' × 14' roll-up doors
- Engineer-certified drawings available
Planning tools
Plan it before you call
See what it could cost per month and how much concrete to order for your pad. Not sure what size you need? Tell the designer what you'll keep in it and it sizes the building for you.
Estimated monthly payment
$230
After a $1,200 down payment, over 60 months.
Ask about financingEstimate only, not an offer of credit. Worken Structures is not a lender. Rates, terms and approval are set by third-party lenders and depend on credit; your APR may be higher. Rent-to-own is a lease, not a loan, and is priced separately.
Most installers want the pad 6" longer and wider than the frame so each anchor sits at least 3" from the edge. The pad should be level within 3" and at least 2,500 PSI.
Concrete to order
9.8 yd³
Includes 10% extra for waste and uneven ground.
Get a full build sheet in the 3D designerBuying a building shouldn't be a gamble
Most complaints in this industry come from lost deposits, surprise permit problems and nobody answering the phone. We built our process around avoiding all three.
Talk to a specialist-
One point of contact
The person who quotes your building stays with you through delivery.
-
Permit help up front
We help you look up your county's permit and setback rules before you order, so there are no surprises.
-
Deposit terms in writing
You'll see the deposit amount and when it's refundable on your order before you sign.
-
Built for your weather
Engineer-certified drawings for wind and snow loads are available for many locations. Your building department gives final approval.
Financing & rent-to-own
Get your building now. Pay over time.
Financing and rent-to-own are offered on most buildings through third-party partners, subject to approval. See an example monthly payment, then ask about real terms when we send your quote.
Common questions
Don't see yours? Email contact@workenstructures.com and ask.
How long until my building is installed?
Lead times change with the season and the size of the building. We give you an estimated install window with your quote and confirm the date once your site is ready.
Do I need a permit?
Many counties require one, especially for enclosed buildings. We'll help you look up your county's requirements before you order, and engineer-certified drawings are available for many locations for your permit application. The property owner is responsible for getting the permit.
How should I prepare my site?
The site needs to be level and clear before installation, whether it's dirt, gravel, asphalt or a concrete slab. We'll send exact requirements for your building with your order.
What warranty comes with my building?
Your building comes with the manufacturer's written warranty. We send the full warranty with every quote, before you pay anything, and a free copy is always available on request.
How much is the deposit, and is it refundable?
The deposit is a percentage of the building price, paid when you order. The balance is paid to the manufacturer, usually at installation. The exact amount and refund terms are written on your order before you sign, and your order is final once the manufacturer approves it.
Can I choose colors, doors and windows?
Yes. You choose roof, wall and trim colors, and where doors and windows go. You approve the details on your order before anything is built.
What does "W × L × H" mean?
Width is the gable end, where the doors usually go. Length runs front to back. Height is the leg or wall height, measured from the ground to where the roof starts.
Get your price
Send us the basics and a building specialist will call you with a price, usually the same business day.
- We review your size, location and wind or snow needs.
- We call to confirm details and answer questions.
- You get an itemized quote and drawing to review.
Or email contact@workenstructures.com